
Complete room transformations from first conversation to finished space
Some projects are a single trade. Others need the room taken back and rebuilt in the right order. JL Interiors & Electrical coordinates electrical work, flooring, tiling, decoration and built-in features so the finished room feels intentional.
Request a quote for renovations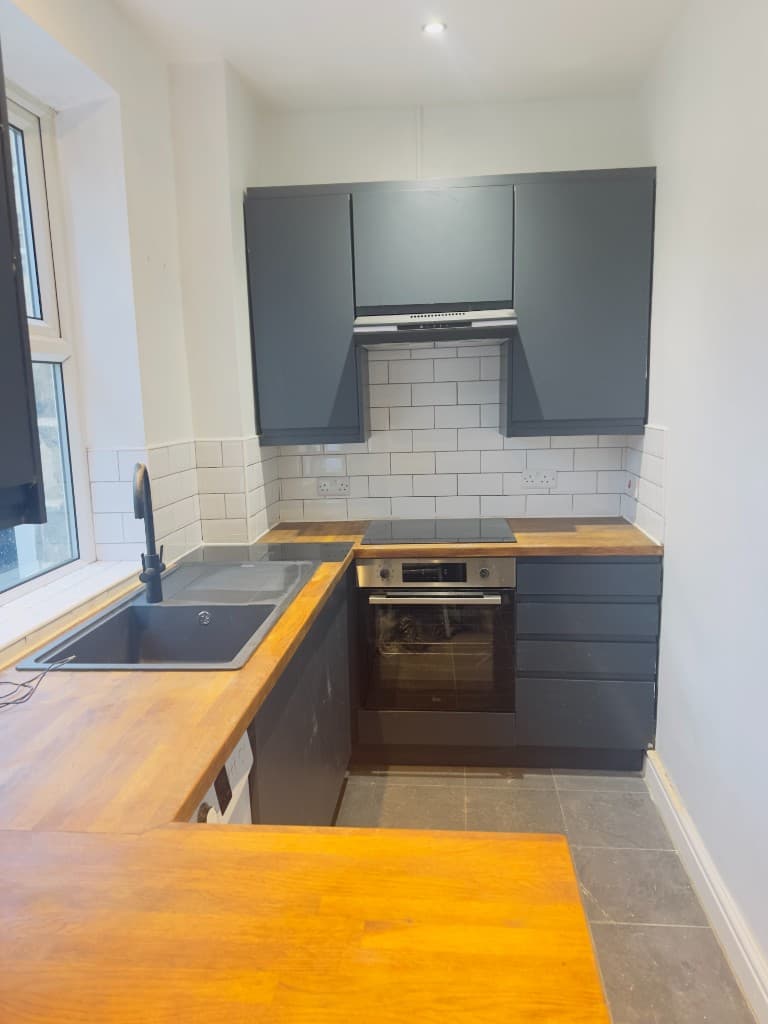
What can be included
- Planning a room around how you live in it
- Electrical upgrades required by the new layout
- Flooring, tiling, painting and finishing
- Kitchen fitting where it is written into the quotation
- Media walls, feature walls and TV integration where required
- A single quotation and one point of contact
Common reasons people get in touch
- A room that has been updated in pieces and never quite comes together
- Several trades to organise for what should be one project
- Uncertainty about the right order of electrical, flooring and decorating work
- A space that needs both practical upgrades and a better finished look
How this work usually runs
01
Tell us what is wrong with the room and what you want it to become.
02
We assess the existing condition, services and access.
03
You receive a written quotation for the coordinated scope.
04
Work is sequenced, completed and reviewed with you at handover.
Important limitations
- Structural alterations, kitchens and bathrooms are only included when they have been assessed and written into the quotation.
- Timescales depend on materials, access and any other work in the property.
Recent work
Kitchen fitting 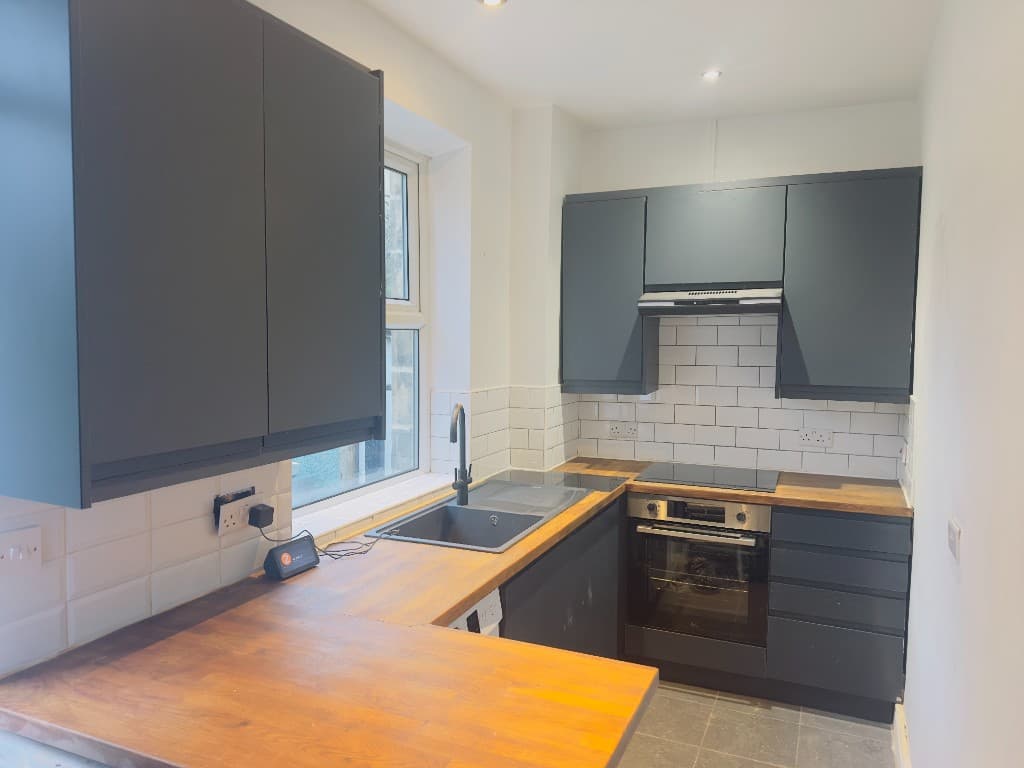
Kitchen fitting 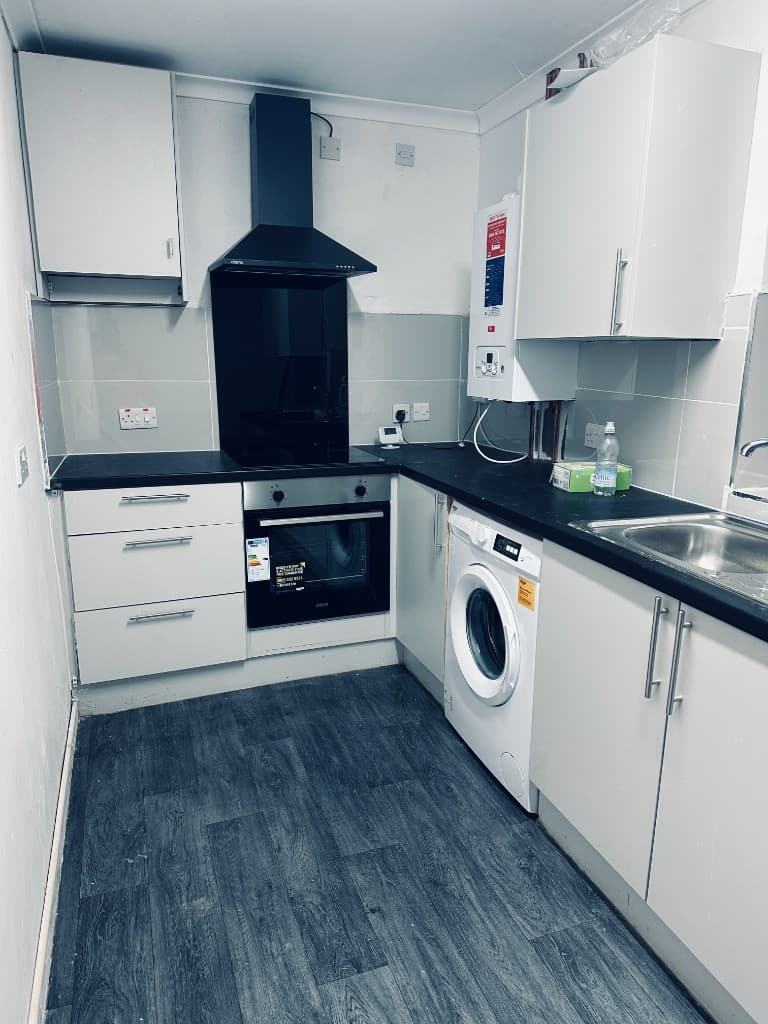
Kitchen fitting 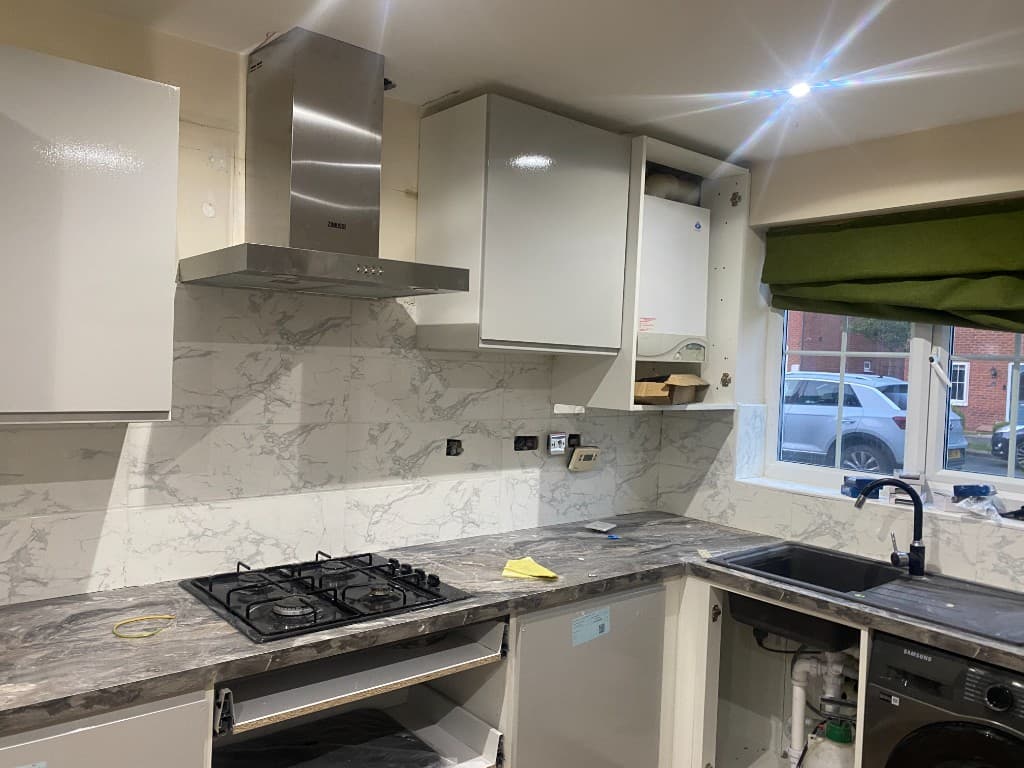
Kitchen in progress 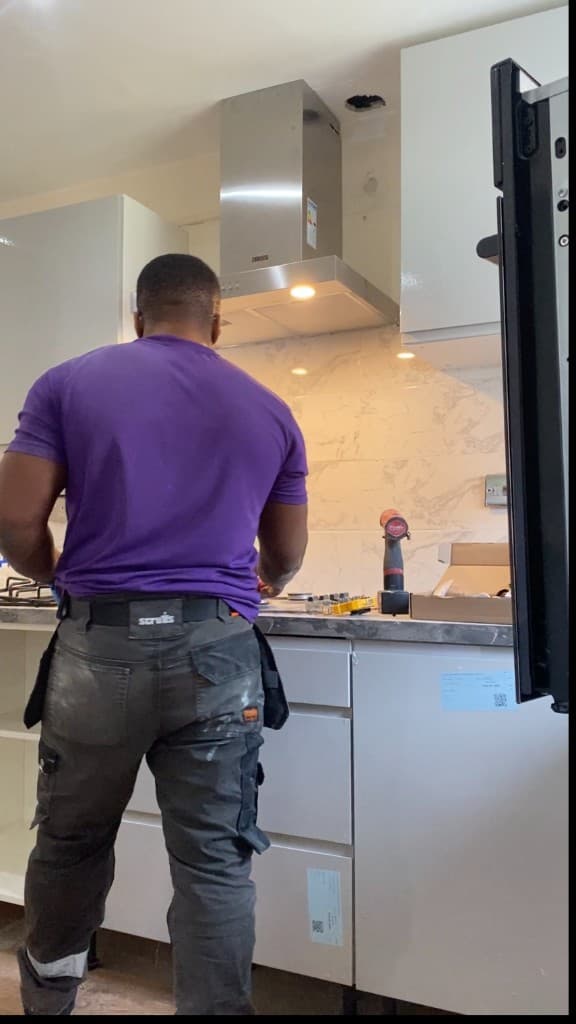
Kitchen fitting 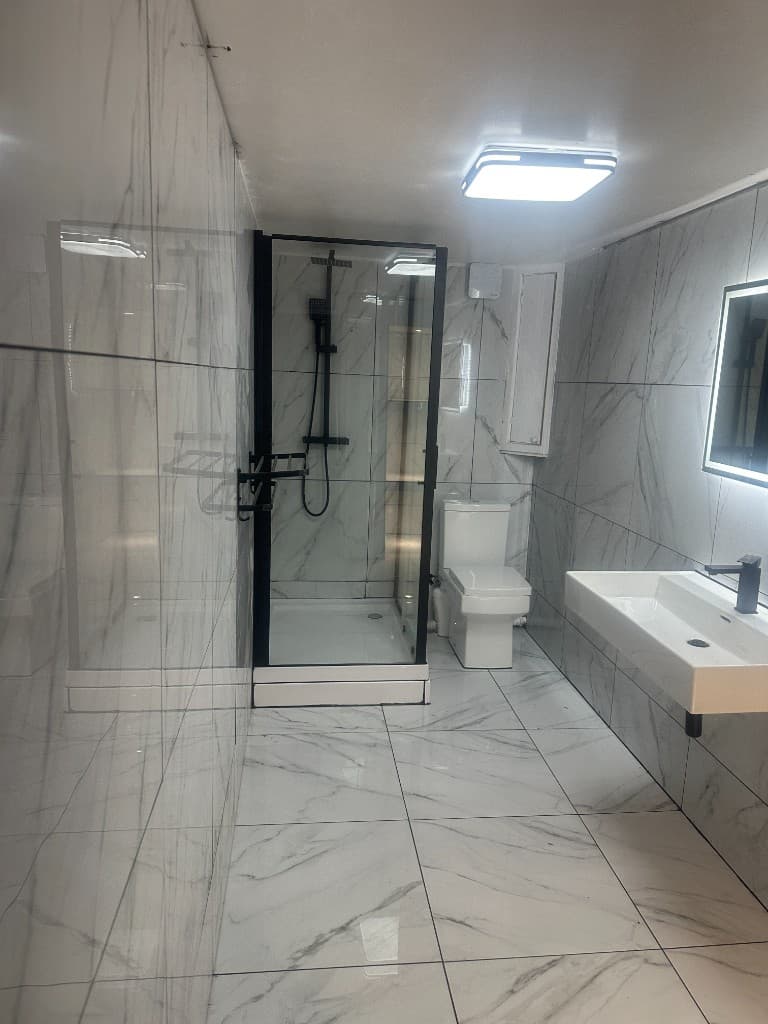
Bathroom tiling 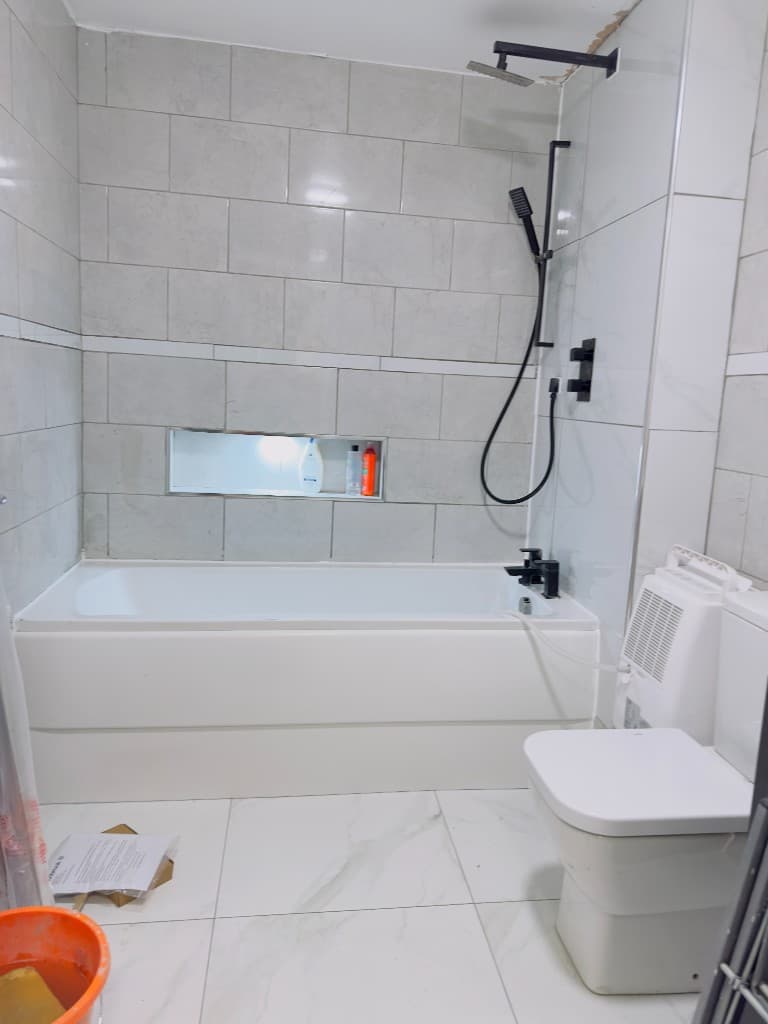
Bathroom tiling 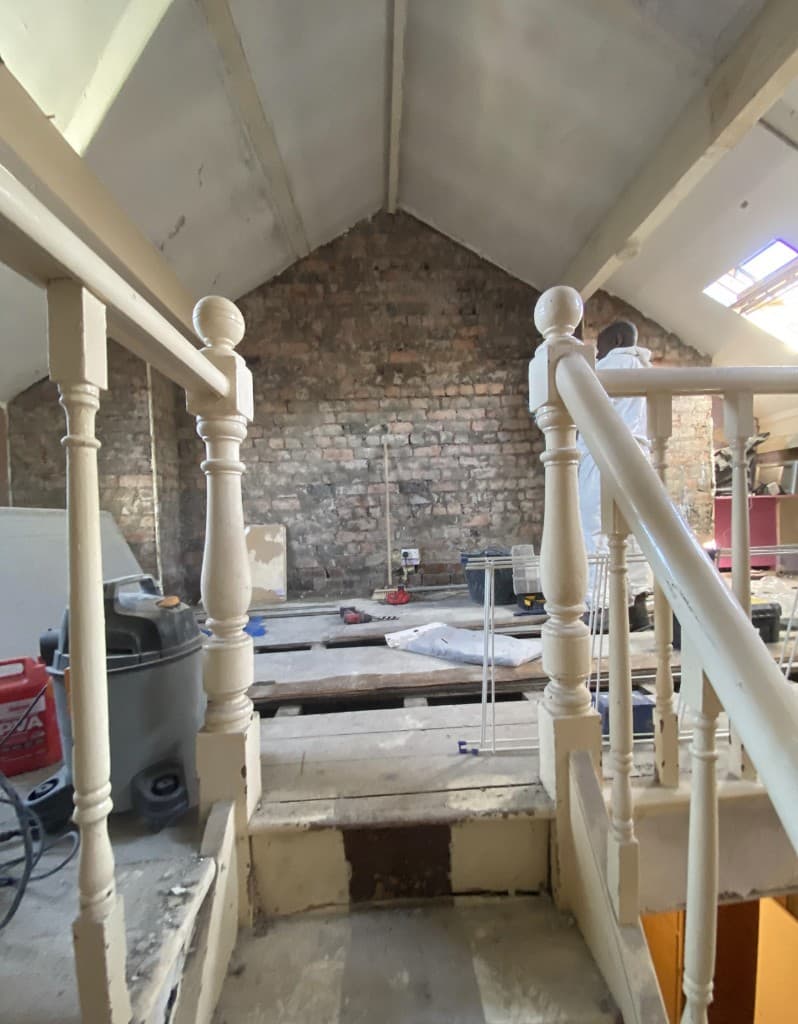
Loft renovation in progress 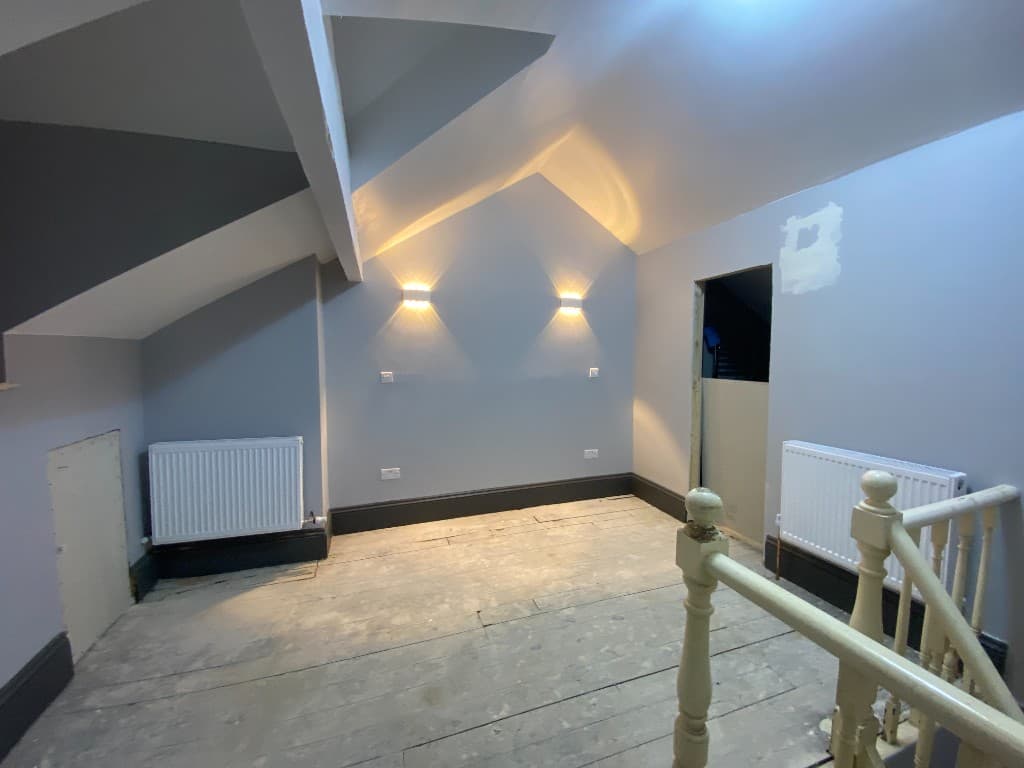
Decorating 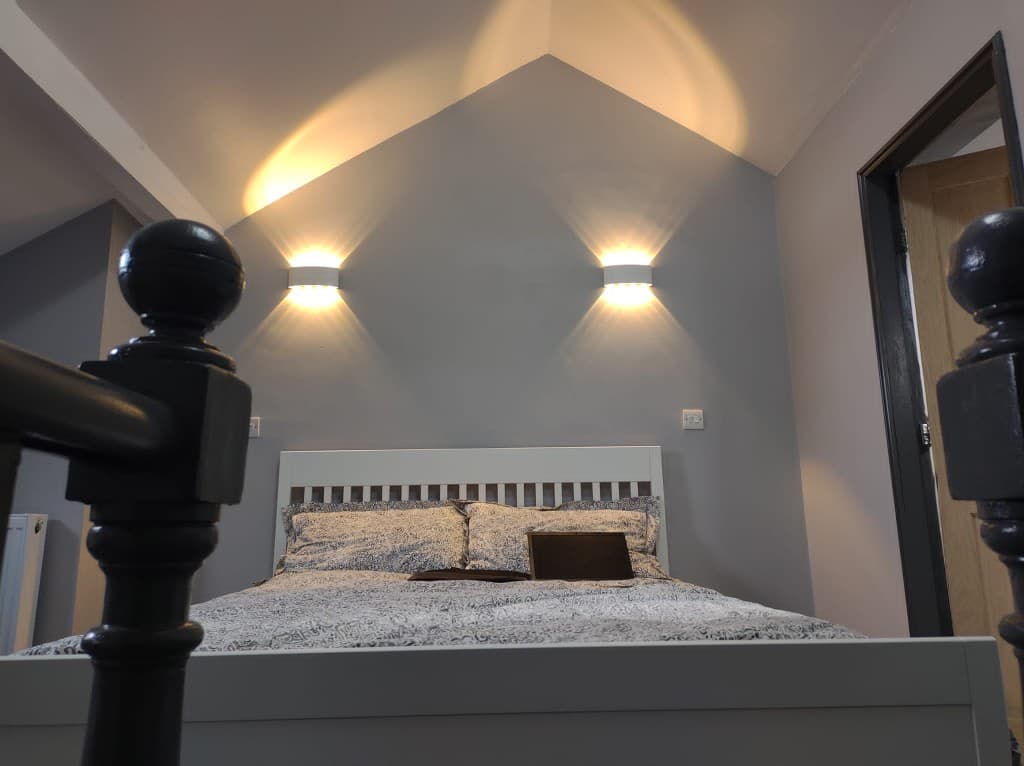
Decorating 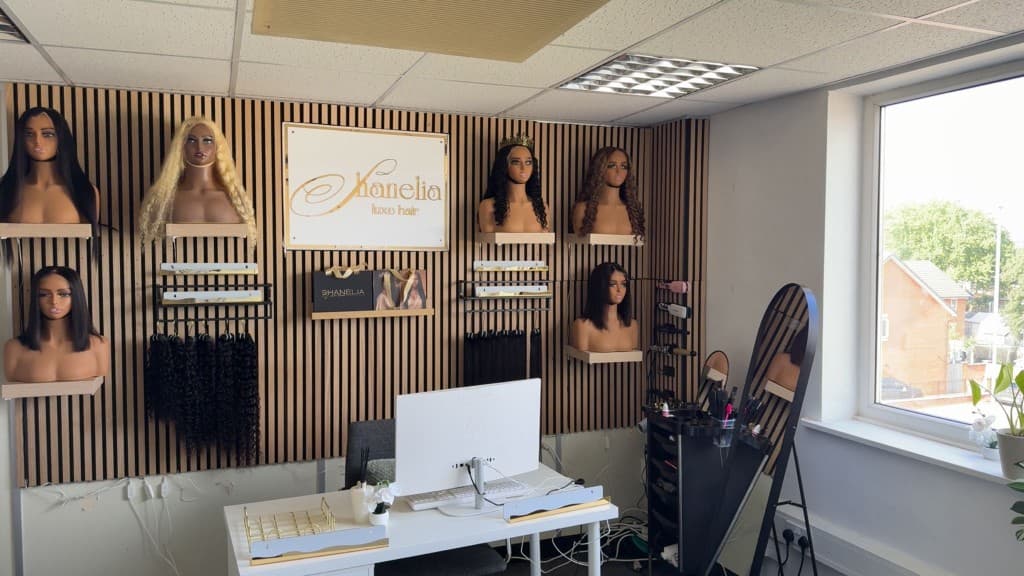
Slatted feature wall 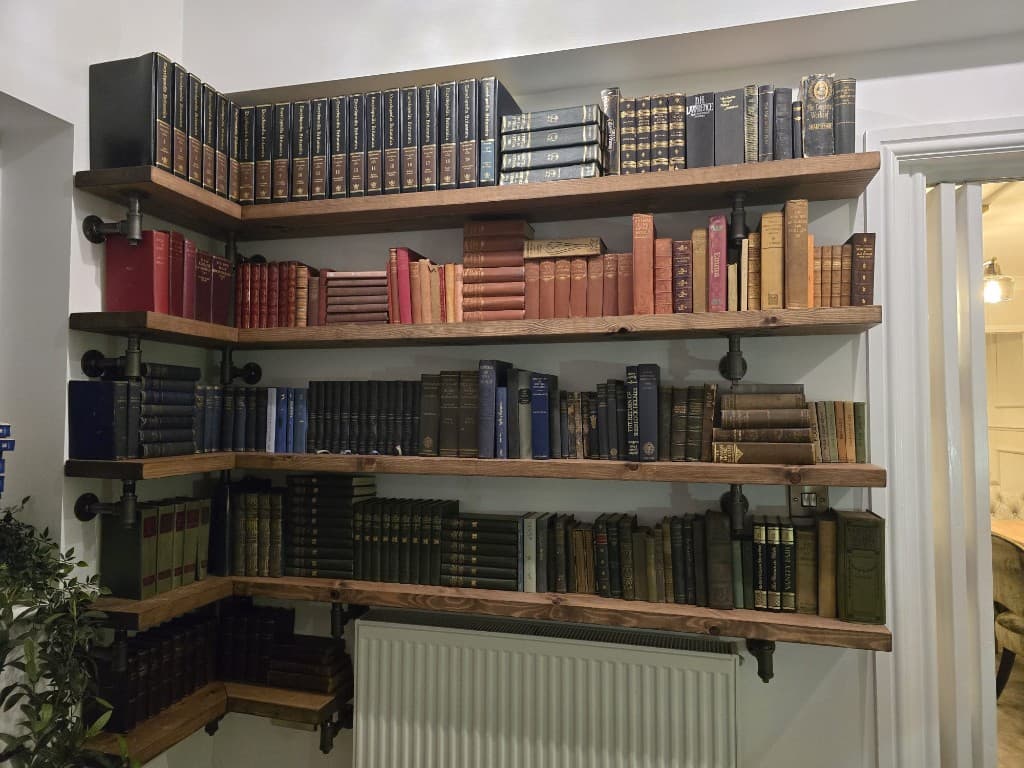
Pipe-and-timber shelving 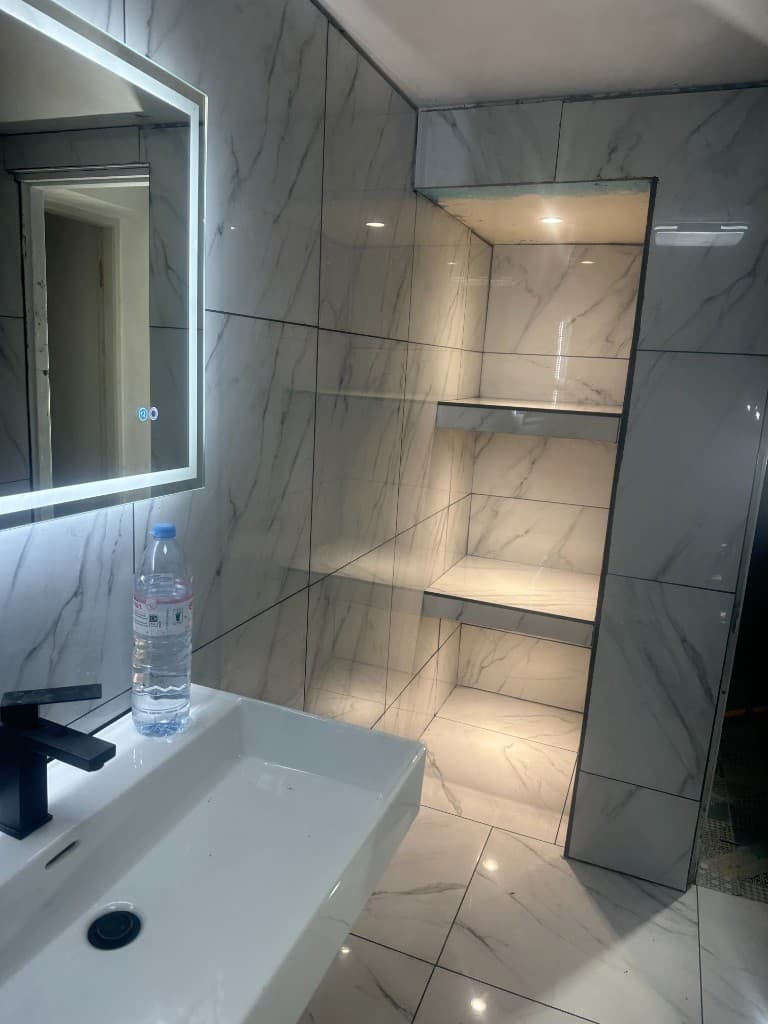
Bathroom tiling 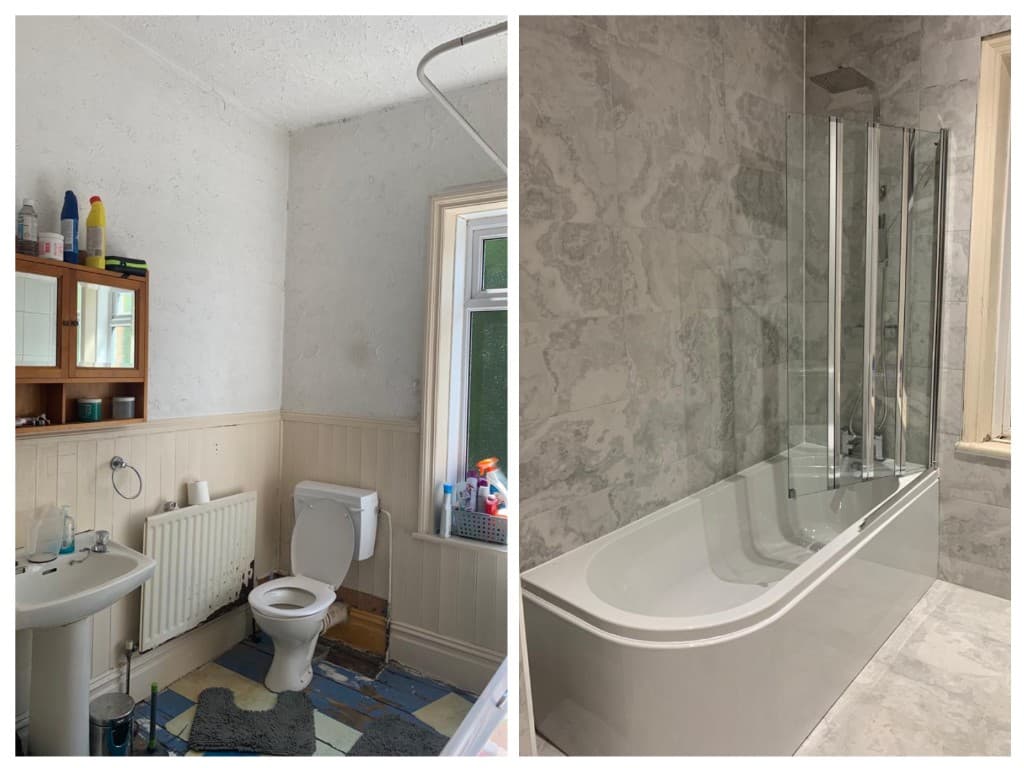
Bathroom renovation 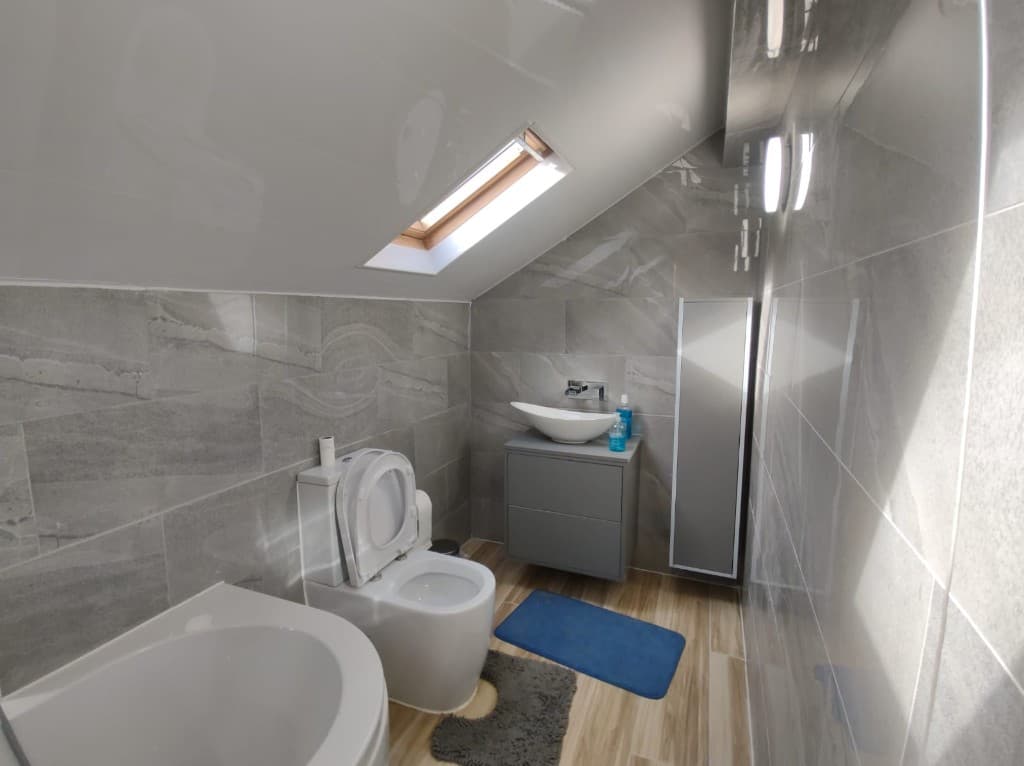
Bathroom renovation
Related projects
Written case studies with town-level locations will be linked here as they are added. Photographs of this work are shown above.
Questions
The usual starting point is a room or a small group of rooms. Larger programmes can be discussed after we have seen the property.
Coordinated work is quoted as one project, with the scope of each trade listed clearly.
Need renovations in West Yorkshire?
Send a few details and we will tell you the next step. Electrical work is assessed according to the requirements of the project.